
Interiors drawn,not decorated.
A two-person studio in Charleston. We draw, specify and document interiors — then hand contractors something exact enough to build from.
Request a consultationSelected work
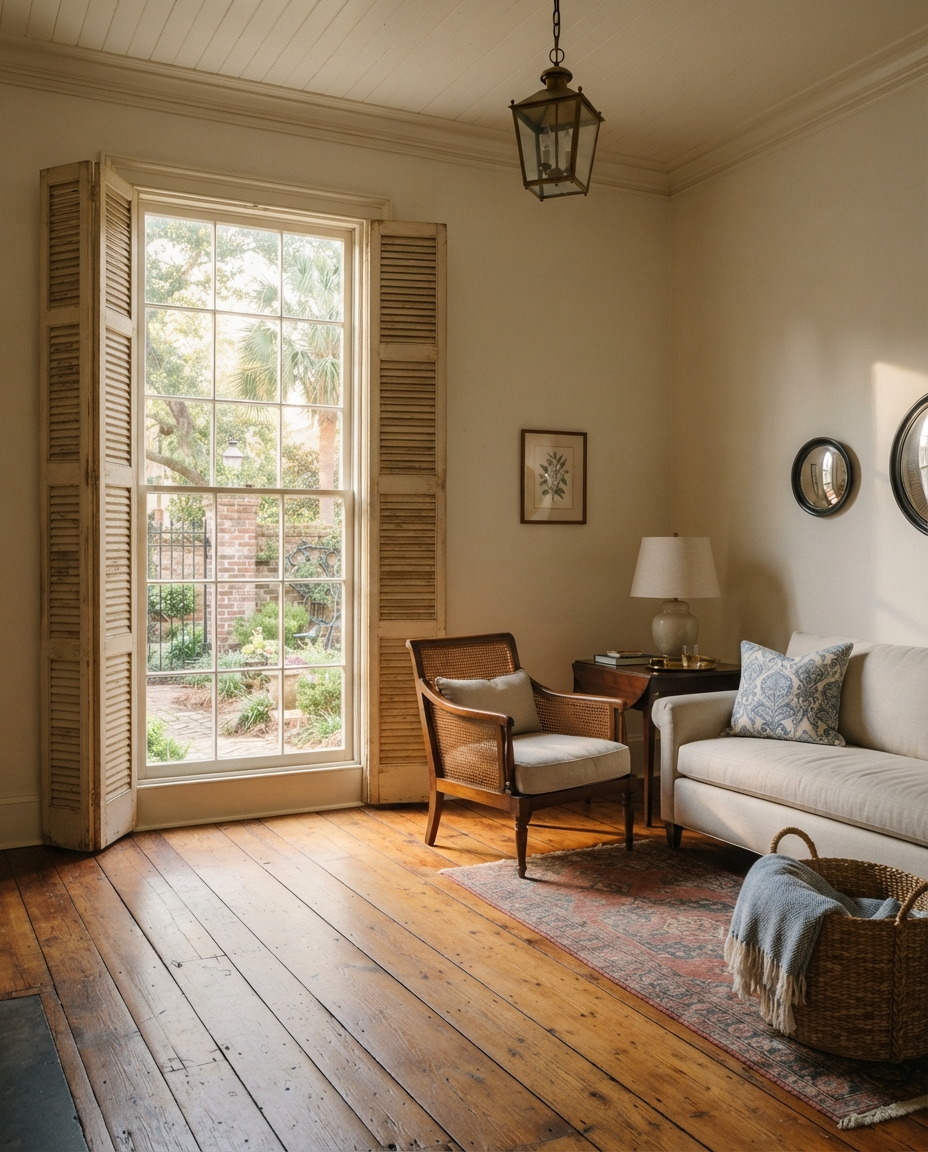
Tradd Street House
South of Broad — Residential — full interior
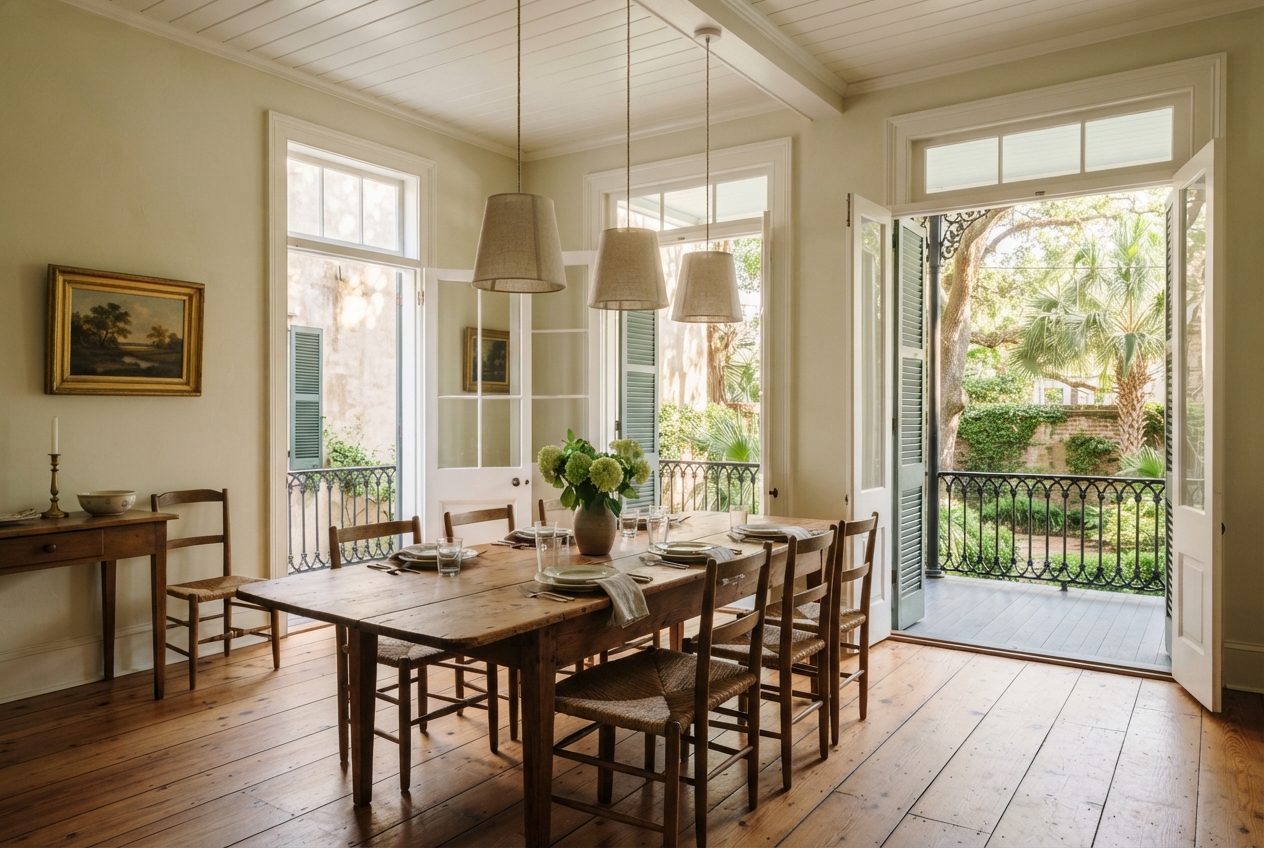
Rutledge Residence
Harleston Village — Residential — living and dining
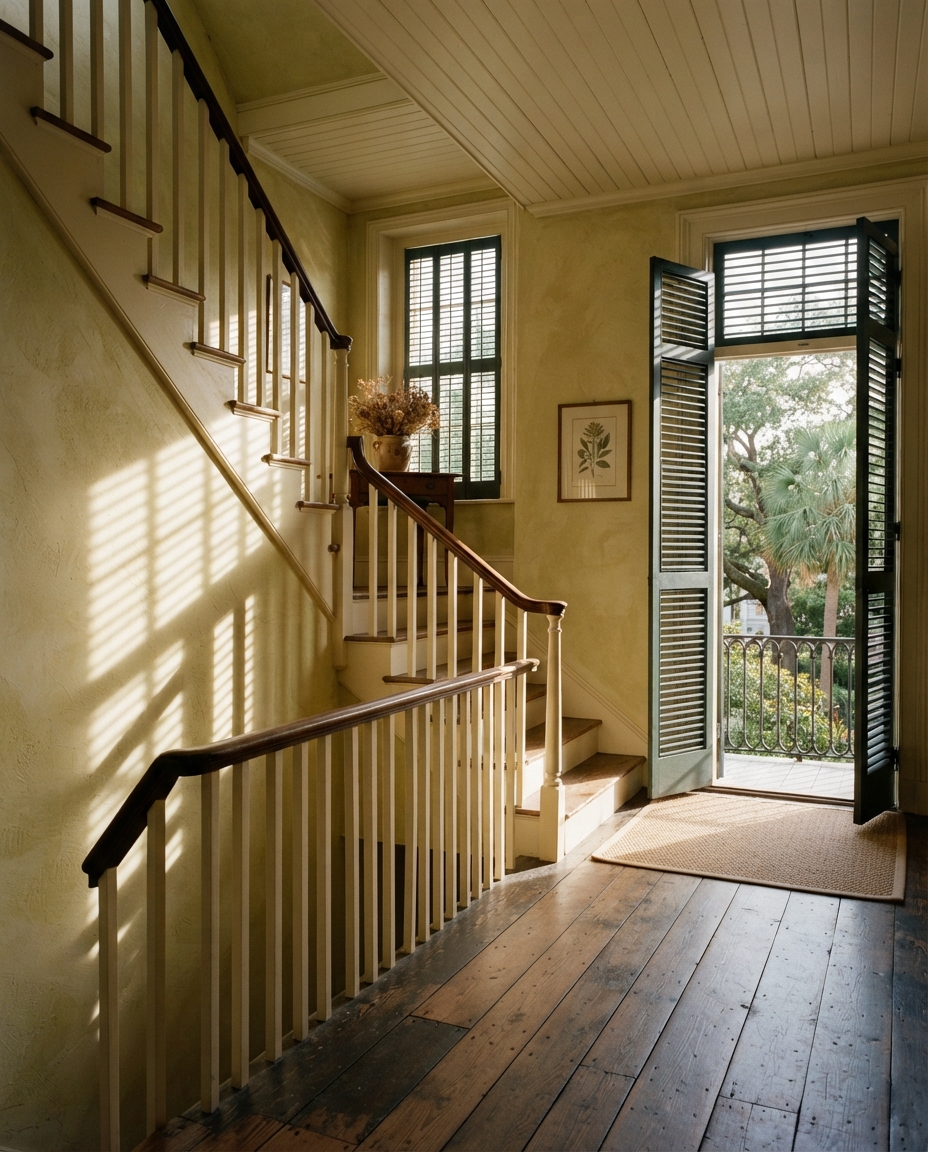
Anson Street Apartment
Ansonborough — Residential — refurbishment
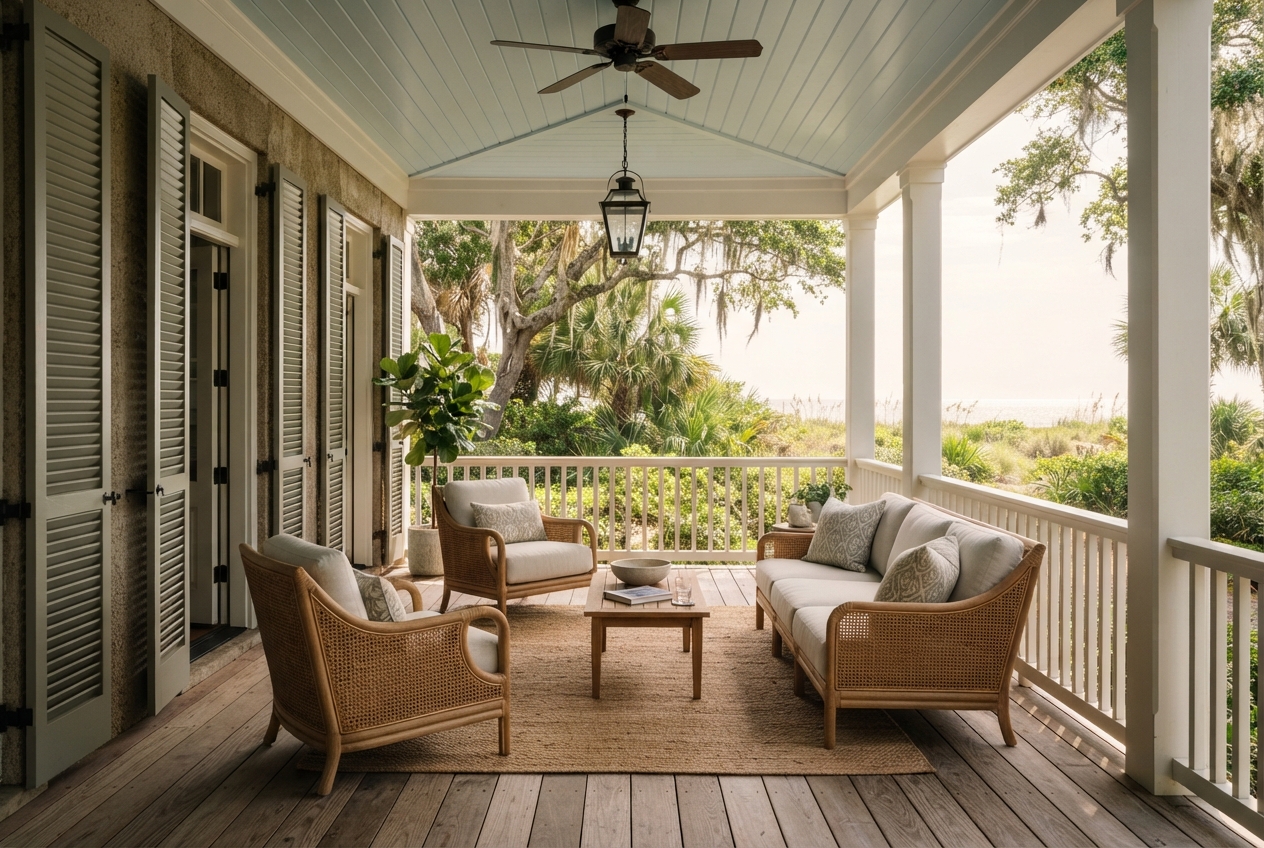
Sullivan's Island House
Sullivan's Island — Residential — new build
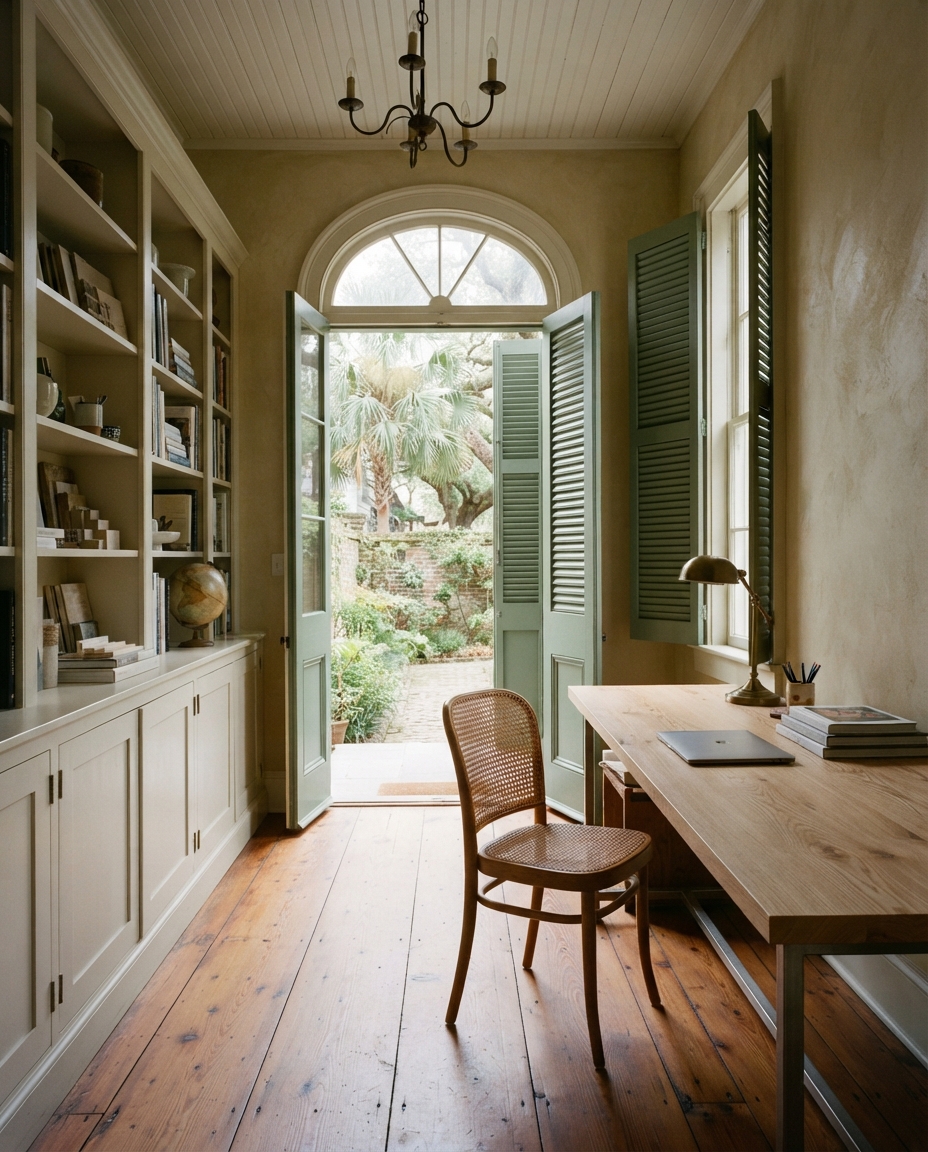
Studio Cannon
Cannonborough — Commercial — small office
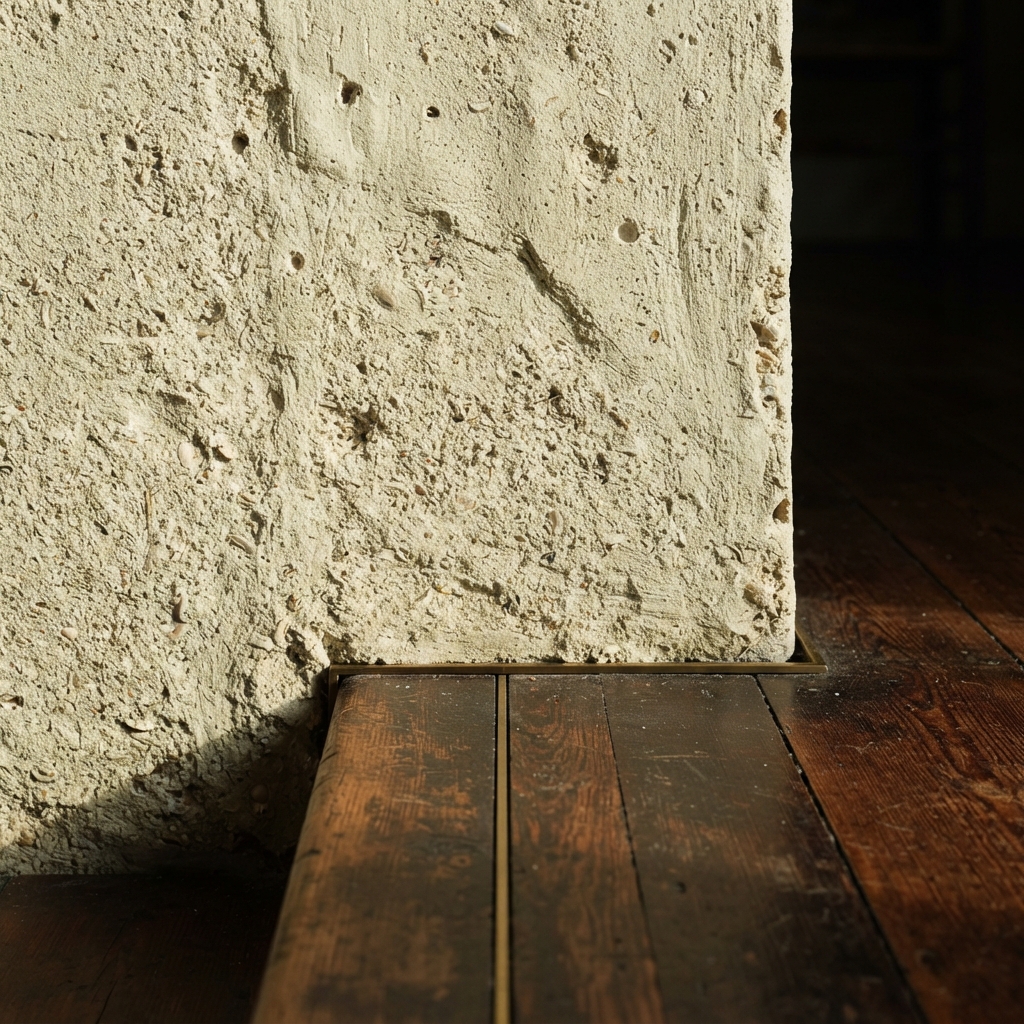
Folly Beach House
Folly Beach — Residential — furniture and finishes
The practice
We are two. You will work with both of us — from the first survey to the last drawing. Nothing is handed down, nothing is handed off.
Plinth & Bay is a design and specification practice. We resolve how a space is planned, lit, finished and furnished, and we document it to the point where a contractor can price it and build it without guessing.
We do not run the site. That is deliberate. It keeps us on your side of the table, specifying what the room needs rather than what is convenient to install.
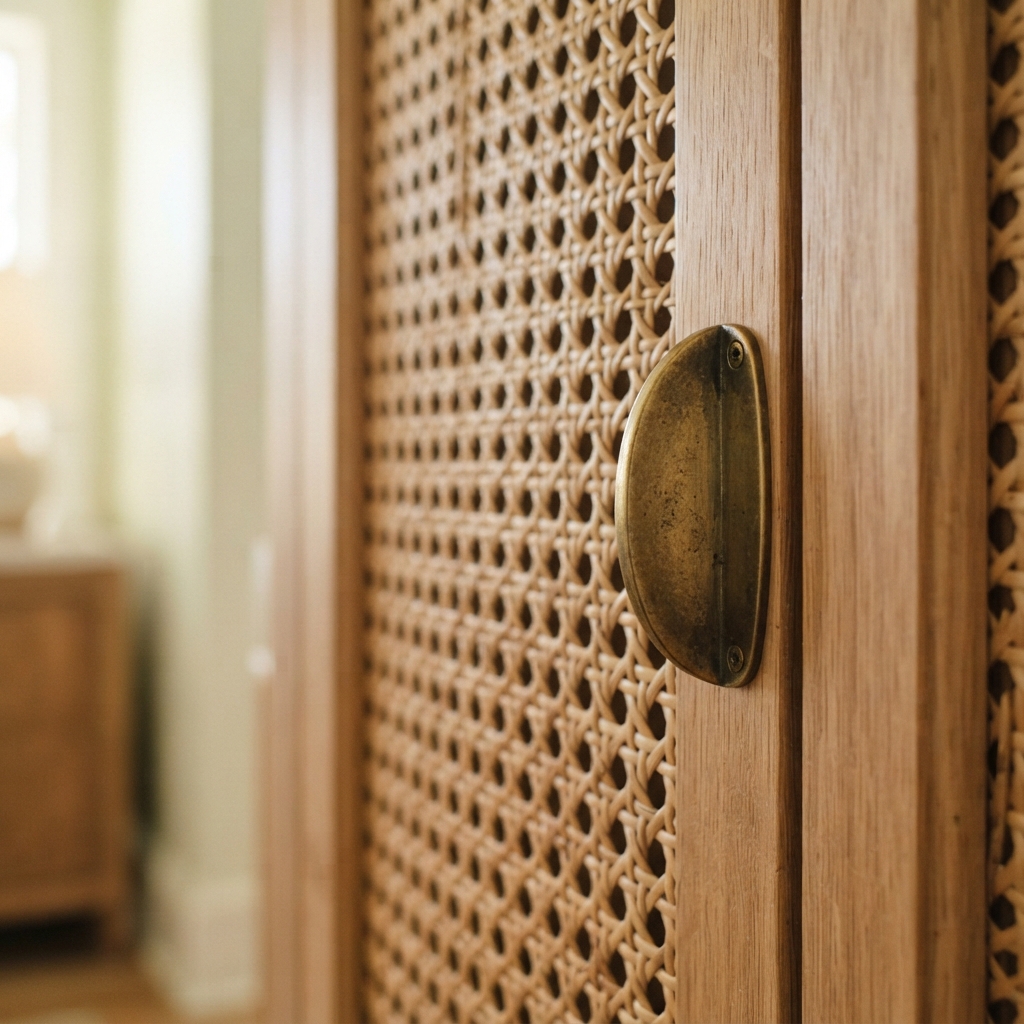
Detail — white oak and cane
What we actually do
Four things, plainly. We will design and document all of it, or any single part of it.
- Interior architecture
- Spatial planning, circulation, openings, levels, built-in joinery and the daylight strategy. The decisions that are expensive to change later.
- Materials and finishes
- Floors, walls, ceilings, wet areas and hardware — specified by name, finish and supplier, chosen for Lowcountry humidity and salt air, and for how the room is actually used.
- Furniture, fixtures and lighting
- Loose and fitted furniture, lighting layout and fittings, textiles and window treatment. We name the piece, the supplier and the lead time — you or your contractor place the order.
- Drawings and documentation
- Plans, elevations, joinery details and a written schedule a contractor can price line by line. This is what most of it comes down to.
Four steps
- 01
Survey and brief
We measure the space ourselves and write down what you want from it, including the parts you have not decided yet. You get a fee proposal against a defined scope — not an hourly rate with an open end.
- 02
Concept and spatial strategy
Plans, a material direction and a small number of resolved options. We show you the reasoning, not a mood board. This is the stage where changing your mind is free.
- 03
Specification and documentation
The drawing set: dimensioned plans, elevations, joinery details, finishes schedule and an FF&E list. Detailed enough that two contractors quoting it are quoting the same thing.
- 04
Tender and site review
We help you read the quotes, answer the contractor's questions during the build, and check the work against the drawings at agreed points. We do not manage the site or hold the build contract.
Two of us
There is no third person. If you engage Plinth & Bay, these are the two people who will survey your house, draw it and answer your calls.
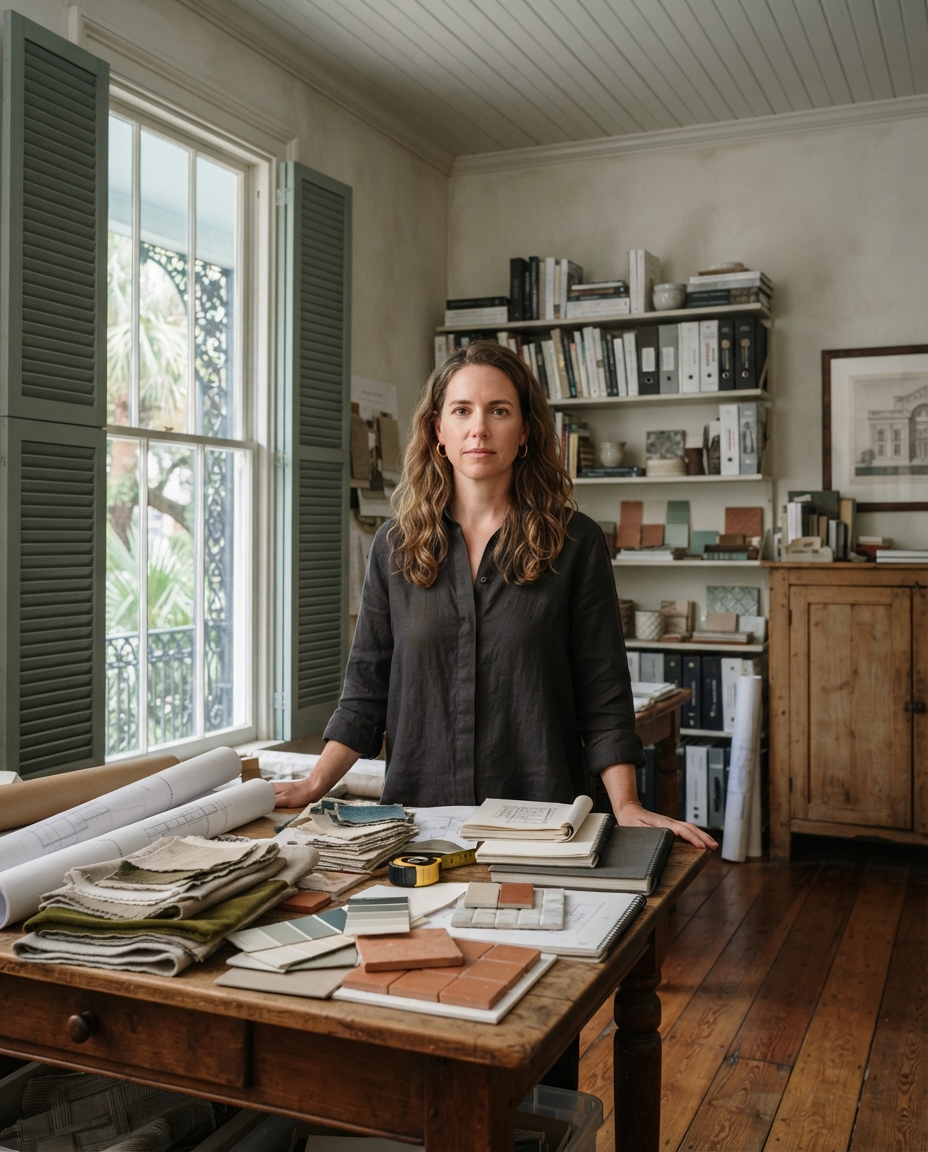
Nell Carrington
Principal — interior architecture
Leads spatial planning, joinery and documentation. Handles the drawing set and the contractor's questions during the build.
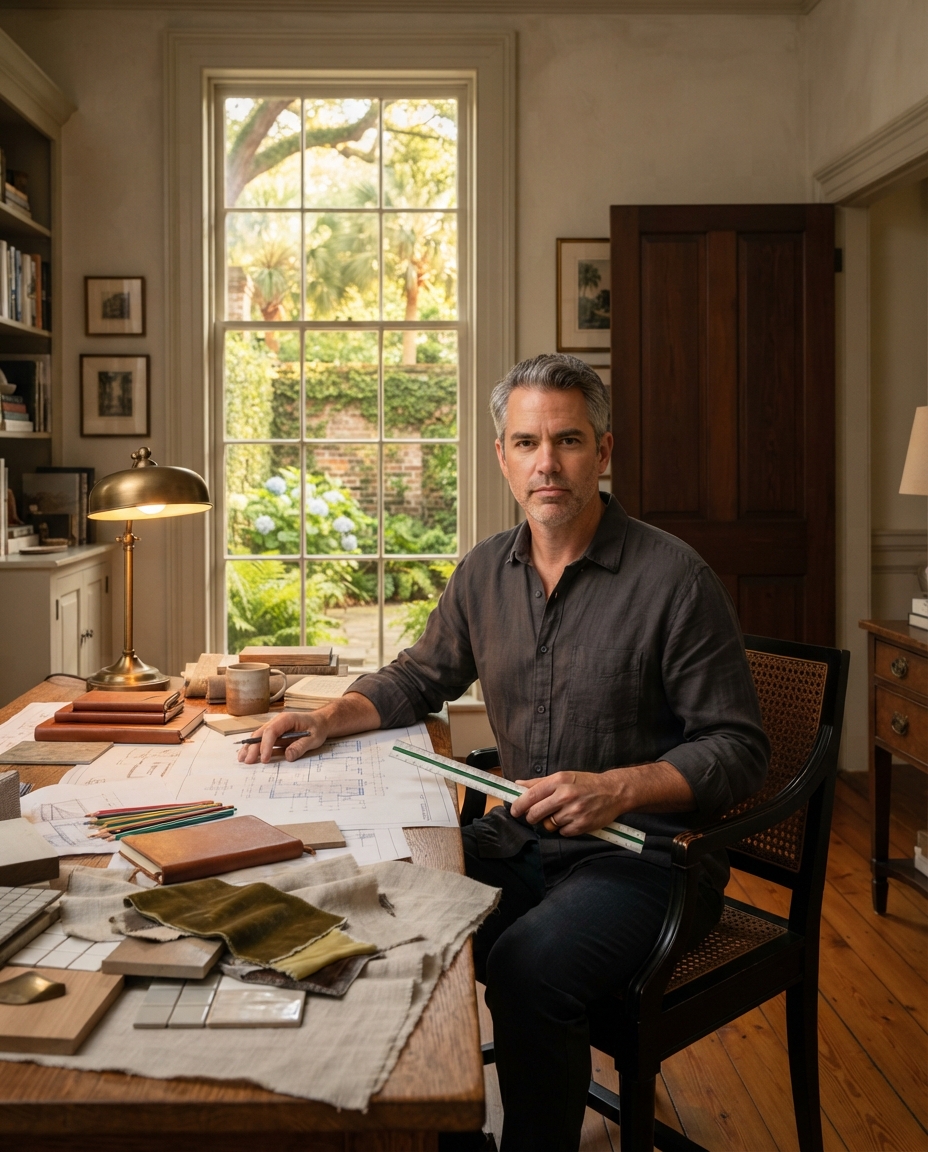
Theo Vandiver
Principal — materials and FF&E
Leads material specification, lighting and furniture. Chooses finishes for how they behave in Lowcountry humidity and salt air, not for how they photograph.
Request a consultation
Tell us where the project is and what stage it is at. We reply to every enquiry, and we will say so plainly if we are not the right studio for it.
The fastest way to reach us is a text.